We're a Connecticut general contractor specializing in custom cabinets, built to fit your space exactly. Tell us about your project, we'll come measure it for free.
10+Years building in Connecticut
3DEvery cabinet modelled before it is cut
100%Cabinets built in our own shop, never from stock
AnywhereIn Connecticut and the tri-state area
What we do
We build the whole job. The cabinets are where we're different.
Salinas Design & Construction is a general contractor. Additions, bathroom remodels, basements, framing, drywall, tile, trim, painting, siding, roofing, plumbing, electrical: if it is work on your house, ask us. What sets us apart is that the cabinetry isn't ordered from a catalog. We build it, in our own shop, to your room's real measurements.
Our specialty
Custom Cabinets for any room in the house
Kitchens, bathroom vanities, closets, media walls, home offices, mudrooms, pantries. Built to the exact dimensions of your room, with no filler strips and no corners closed off because a stock box wouldn't fit.
Additions, bathroom remodels, basements, framing, drywall, tile and trim. One contract and one point of responsibility, from the demolition to the last coat of paint.
Painting, Siding, Roofing & Trades
Painting, siding, roofing, plumbing and electrical. We run the job and bring in the trade partners we have worked with for years, so you deal with one number instead of five.
3D Cabinet Design
Part of your project, not a separate design fee. We model the cabinetry: every run, every door, against your real walls, and you approve it on screen before a board is cut. The model covers the cabinets only.
Our work
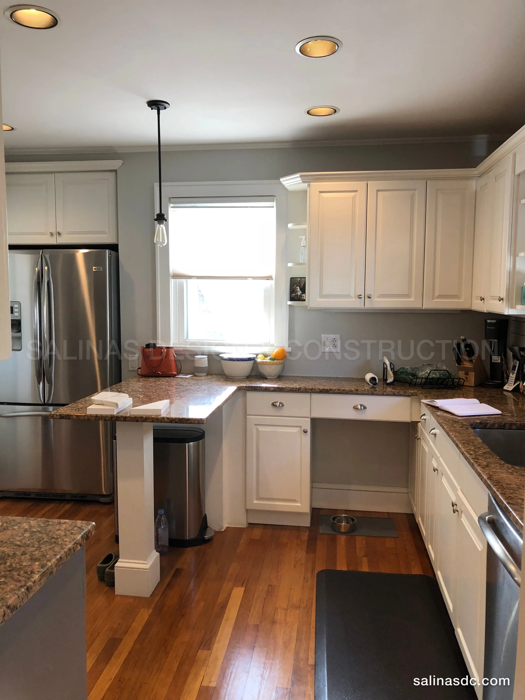
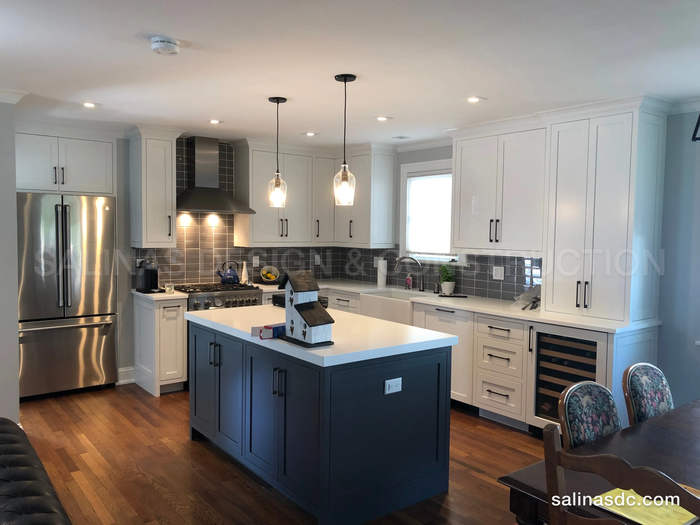
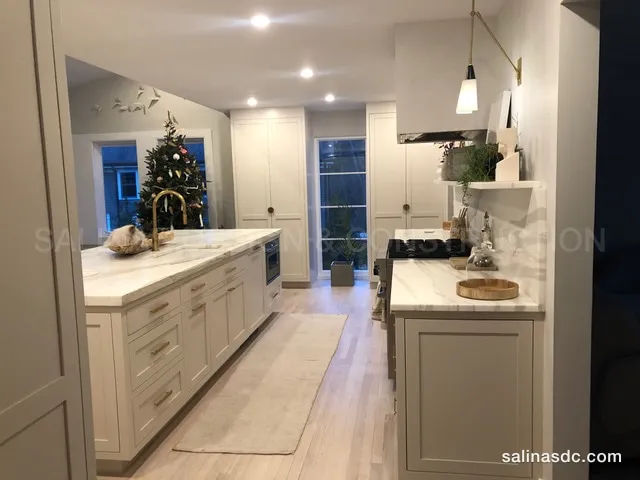
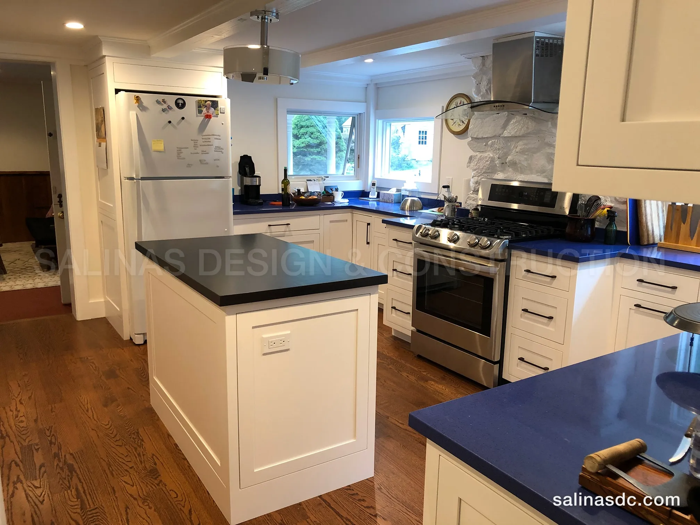
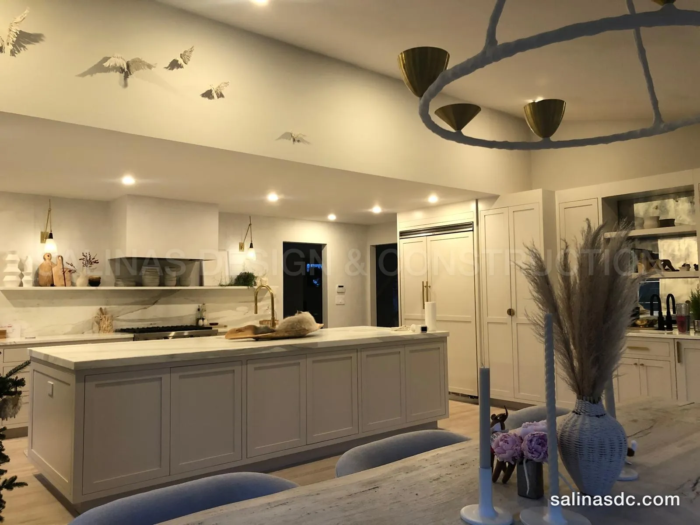
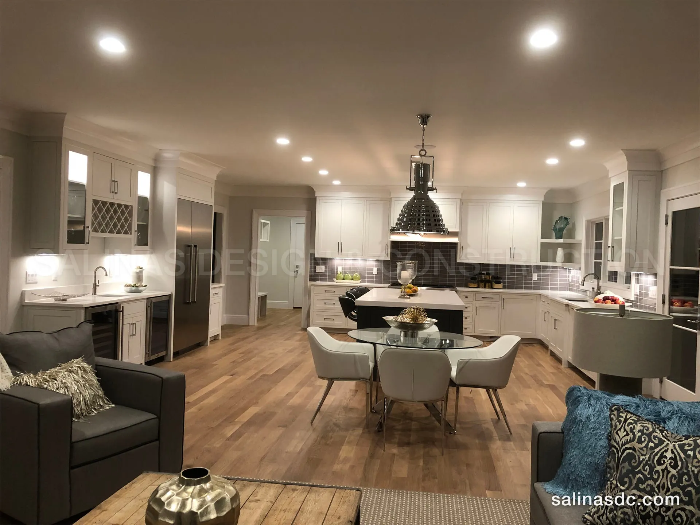
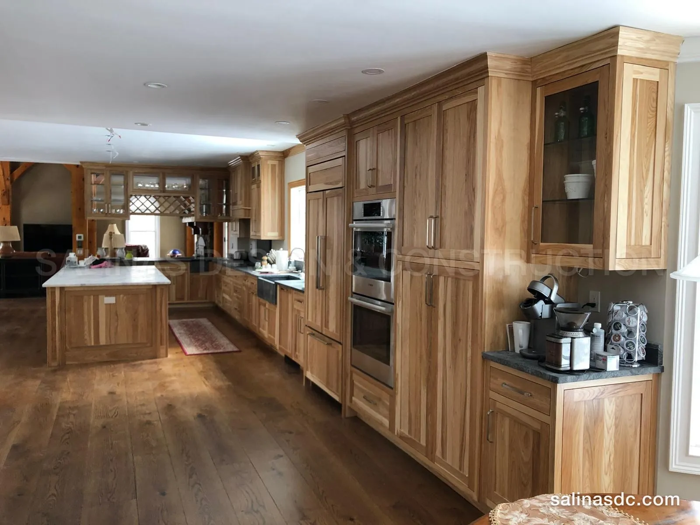
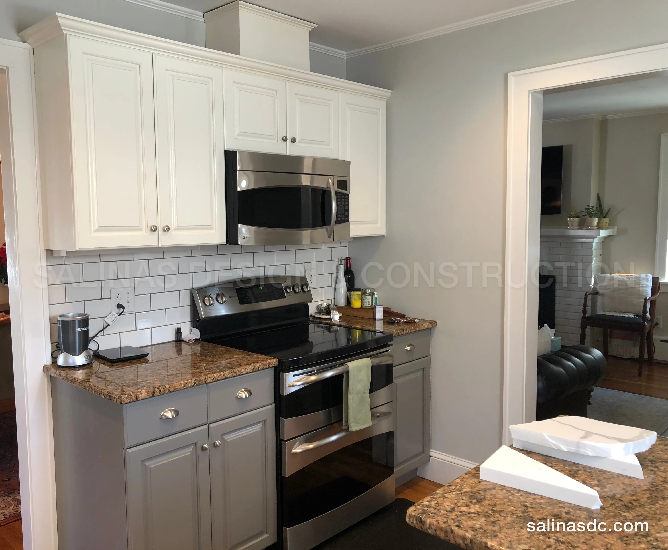
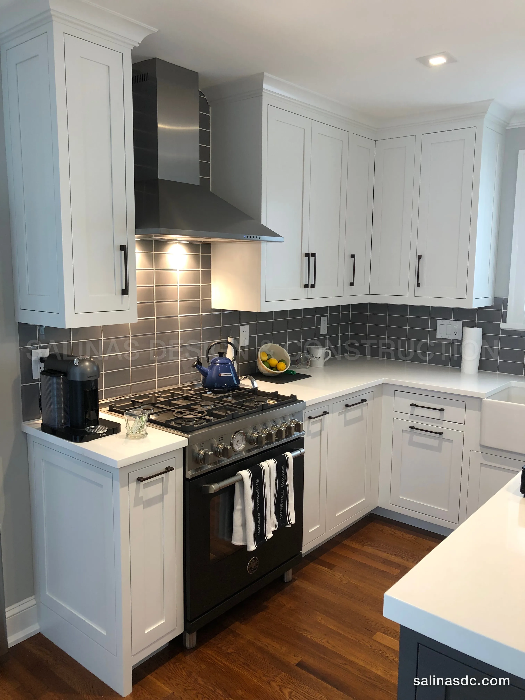
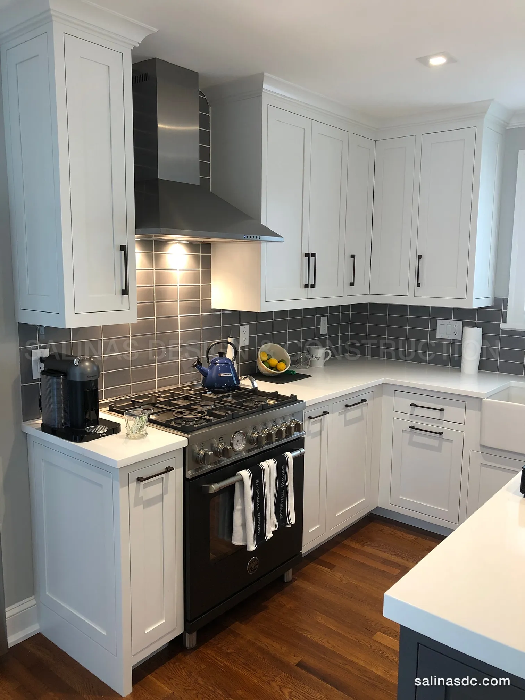
Ten years of Connecticut kitchens.
These are not catalog photos. Every one is a real job of ours, taken by Jacinto with his phone. No staging, no stock images, no retouching.
Once the work is yours and ours, we model the cabinetry in 3D ourselves. Every run is measured against your real walls, your windows, your soffit, the corner that isn't square. You approve it on screen, and you get plan and elevation sheets you can attach to your permit application. That is why the cuts fit.
The 3D model covers the cabinets. The rest of the construction is quoted from the in-home visit and a written scope of work. No guesswork there either, just no 3D model for a framed wall.
01
Your cabinets, your real walls
Modelled from the measurements we take in your house, not from a showroom template or a catalog size.
02
Permit-ready cabinet drawings
Plan and elevation sheets for the cabinetry, drawn by us. You file the application; you just don't pay a draftsman first.
03
Guaranteed fit
Drawn to the millimetre first. No filler strips, no closed-off corners.
Same room
Drag it.
Norwalk, Connecticut. Same kitchen, same angle, before and after.
BeforeAfter
Drag the handle, or focus it and use the arrow keys.
How it works
Three steps. That's the whole thing.
Step 01
We come to you
A free in-home visit anywhere in Connecticut. We measure, photograph and talk through what's actually possible in your room.
Step 02
You see the cabinets in 3D before we cut
We model the cabinetry, you walk through it on screen, and you get the drawing set. Then a line-by-line written price for the whole job.
Step 03
We build and install
Cabinets made to your measurements, installed by our own crew on a schedule you can plan around. We don't leave until you sign off.
Why homeowners choose us
A family shop, not a call center.
Salinas Design & Construction is run by Jacinto Salinas out of a shop at 6 Goodhill Rd in Bethel. We've been building in Connecticut for more than ten years, and we travel the whole state. The person who measures your kitchen is the person who builds it.
Licensed Connecticut Home Improvement Contractor, registration HIC.0651102
Custom cabinets built to fit your space exactly, in our own shop, never ordered from a catalog
Additions, bathrooms, basements, painting, siding, roofing, plumbing and electrical
Cabinets and construction on one contract, one point of responsibility
In-house 3D cabinet design and permit-ready drawings, part of your project and not a separate design fee
Se habla español. Atendemos a familias de habla hispana en todo Connecticut
No. We're a general construction company. Additions, bathroom remodels, basements, framing, drywall, tile, finish carpentry, painting, siding, roofing, plumbing and electrical. Custom cabinetry is our specialty, and it goes anywhere in the house: kitchens, vanities, closets, media walls, home offices. If there is a job around the house and you are not sure whether we do it, call and ask.
Is the 3D model for the whole project?
No, and we'd rather be clear about it. The 3D model covers the cabinetry only. That's where millimetres decide whether a run fits or needs a filler strip. General construction work like framing, drywall, tile or an addition is quoted from the in-home visit and a written scope of work, not from a 3D model.
Do you charge for the 3D cabinet design?
No. The 3D model and the permit-ready drawings are part of the project, not a separate design fee.
How far do you travel?
Mainly Connecticut. The shop is in Bethel and we travel the whole state. We can also cover the tri-state area, so if you are just over the state line, ask us.
¿Hablan español?
Sí. Atendemos en español e inglés, y el presupuesto y el contrato se los entregamos en el idioma que prefiera.
Let's start
Your project, measured to the millimeter.
Free in-home consultation anywhere in Connecticut. Monday through Saturday, 8am to 7pm. Se habla español.